


Parsonage Lane, Durley, Southampton
Monthly Rental Of £1,250


-
Photo 9

-
Photo 10

-
Photo 5

-
Photo 2
-
Photo 3

-
Photo 4

-
Photo 6

-
Photo 8

-
Photo 11


Please enter your starting address in the form input below.
Please refresh the page if trying an alternate address.
- Two Bedroom House
- Popular Location
- Unfurnished
- Kitchen
- Bathroom
- Lounge
- Pleasant Location
- Available soon
Two bedroom semi-detached house situated within the popular village of Durley. Outside the garden extends to the side, front and rear.
Durley is an attractive and sought-after village offering two public houses, a primary school, village hall and church. Further facilities can be found in Bishop's Waltham or Botley which are roughly equidistant, with Botley and Hedge End providing railway services to London Waterloo. The cathedral city of Winchester is about 10 miles away with extensive amenities and excellent cultural, educational, and leisure facilities including the theatre and cinema, a wide range of shopping and the renowned cathedral. The area also offers a wealth of country pursuits on the doorstep with footpaths and bridleways in abundance.
Agents Note
Reservation payment of £250.00. This amount holds the property whilst references are being applied for and will be deducted from the first months rent upon successful completion and take up of the tenancy within 14 days of references being successfully completed.
If references are not passed for an undeclared reason or the tenancy is not taken up within 14 days unless by prior agreement the reservation charge is non refundable.
Accommodation
Ground Floor
Entrance Hall
Radiator, staircase to first floor, doors to;
Cloakroom
Low level w/c, radiator, UPVC obscure window to front.
Bathroom
Wash basin, paneled bath with shower and shower curtain. Obscure UPVC window to front. Tiled splash backs.
Kitchen
10' 10'' max x 10' 10'' max reducing to 7'3 (3.30m x 3.30m)
Fitted with a range of floor and wall mounted units incorporating both drawer and cupboard with worksurface over, single sink and drainer unit with mixer tap. UPVC window to side, fitted electric oven and gas hob, space for washing machine. Wall mounted gas boiler. Radiator. Larder cupboard. Further useful utility cupboard for fridge/freezer. UPVC door to rear garden.
Lounge
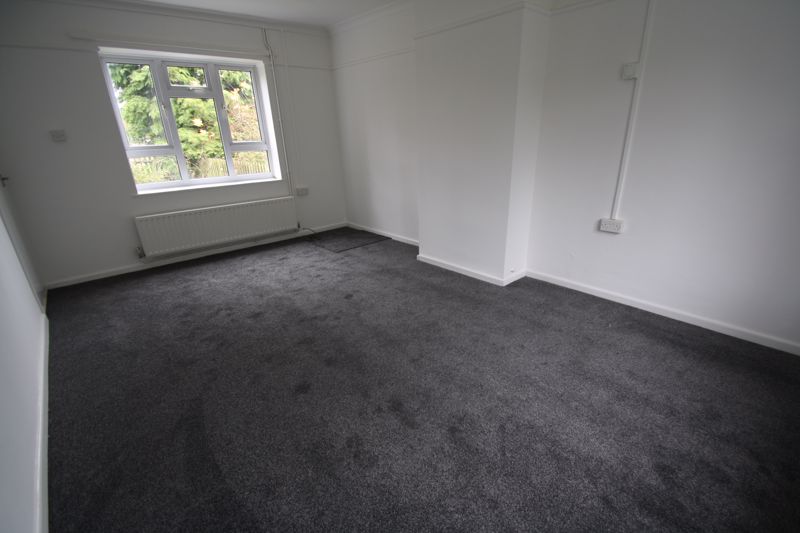
16' 5'' x 10' 11'' (5.00m x 3.32m)
Radiator, UPVC windows to front and rear.
First Floor
First Floor Landing
UPVC window to rear, doors to;
Bedroom 1
14' 2'' x 10' 11'' (4.31m x 3.32m)
Radiator, UPVC windows to front and rear. 3x fitted wardrobes/cupboards.
Bedroom 2
14' 2'' x 11' 0'' max (4.31m x 3.35m)
Radiator, UPVC windows to front, rear and side.
Outside
Garden shed, large storage cupboard. The garden is predominantly laid to lawn and extends to the side and front of the house.

Southampton SO32 2AD